Chennai Location:
No. 38, 2nd Cross Street, 2nd Layout, Teachers Colony, Lakshmipuram, Kolathur, Chennai – 600099, Tamil Nadu, India
Hyderabad Location:
No.37-106/9/1, JJ Nagar, Sainikpuri Post, Hyderabad,Telangana - 500094 India

03 Oct, 2026
Modern interior design is about more than appearance. Homeowners, architects, and commercial property owners increasingly look for ceiling solutions that combine style, functionality, and acoustic comfort. Wooden acoustic slat ceilings are a popular choice for contemporary interiors because they bring warmth, clean lines, and a distinctive architectural finish to a space.
With wood or wood-finish surfaces and optional sound-absorbing backing, these ceilings can suit homes, offices, restaurants, and other commercial interiors. CeilingBanao offers ceiling solutions for a range of interior spaces across Chennai, helping customers explore designs that match their requirements.
A wooden acoustic slat ceiling is a decorative ceiling system made from evenly spaced wooden or wood-finish slats. It is often installed with an acoustic backing or sound-absorbing layer. The slatted pattern creates a modern architectural feature, while a suitable acoustic backing can help reduce sound reflections and improve the acoustic comfort of a room.
This combination of visual appeal and acoustic functionality makes wooden acoustic slat ceilings an option for interiors where both design and sound quality matter.
As modern residential and commercial interiors continue to develop in Chennai, wooden acoustic slat ceilings offer several design and practical benefits.
Wooden slats add warmth, texture, and visual interest to a room. Their clean linear pattern works well with contemporary, minimalist, luxury, and modern architectural styles.
Hard floors, glass walls, and other solid surfaces can contribute to echoes and sound reflections. When designed with suitable acoustic materials, a slat ceiling can help absorb some sound reflections and create a more comfortable acoustic environment.
A wooden acoustic ceiling can become a focal point in living rooms, reception areas, meeting rooms, restaurants, and other spaces where the interior design needs a distinctive finish.
Wooden slat ceilings can be coordinated with several lighting styles, including:
Careful lighting placement can emphasise the slats, highlight the wood finish, and create a balanced look throughout the room.
Wooden acoustic slat ceilings can be adapted for residential and commercial interiors. The final design can be selected according to the room's purpose, ceiling height, lighting plan, and acoustic requirements.
If you are planning a modern ceiling for your property, consider these design approaches when discussing options with your interior designer or ceiling contractor.
This classic design uses evenly spaced slats arranged in a consistent direction. The result is a neat, organised appearance that complements contemporary interiors.
Combining wooden slats with linear LED lighting creates a modern ceiling feature. Depending on the system, lighting may be placed between selected slats or integrated into the overall ceiling layout.
Rather than covering the entire ceiling, wooden acoustic slats can be installed over a selected area to create a focal point. This approach can work well in:
A floating slat arrangement creates a layered architectural effect. It can be considered for modern offices, hospitality spaces, and luxury residential interiors.
For a coordinated interior, the slat treatment can continue from the ceiling onto selected wall sections. This creates visual continuity and helps establish a consistent design theme.
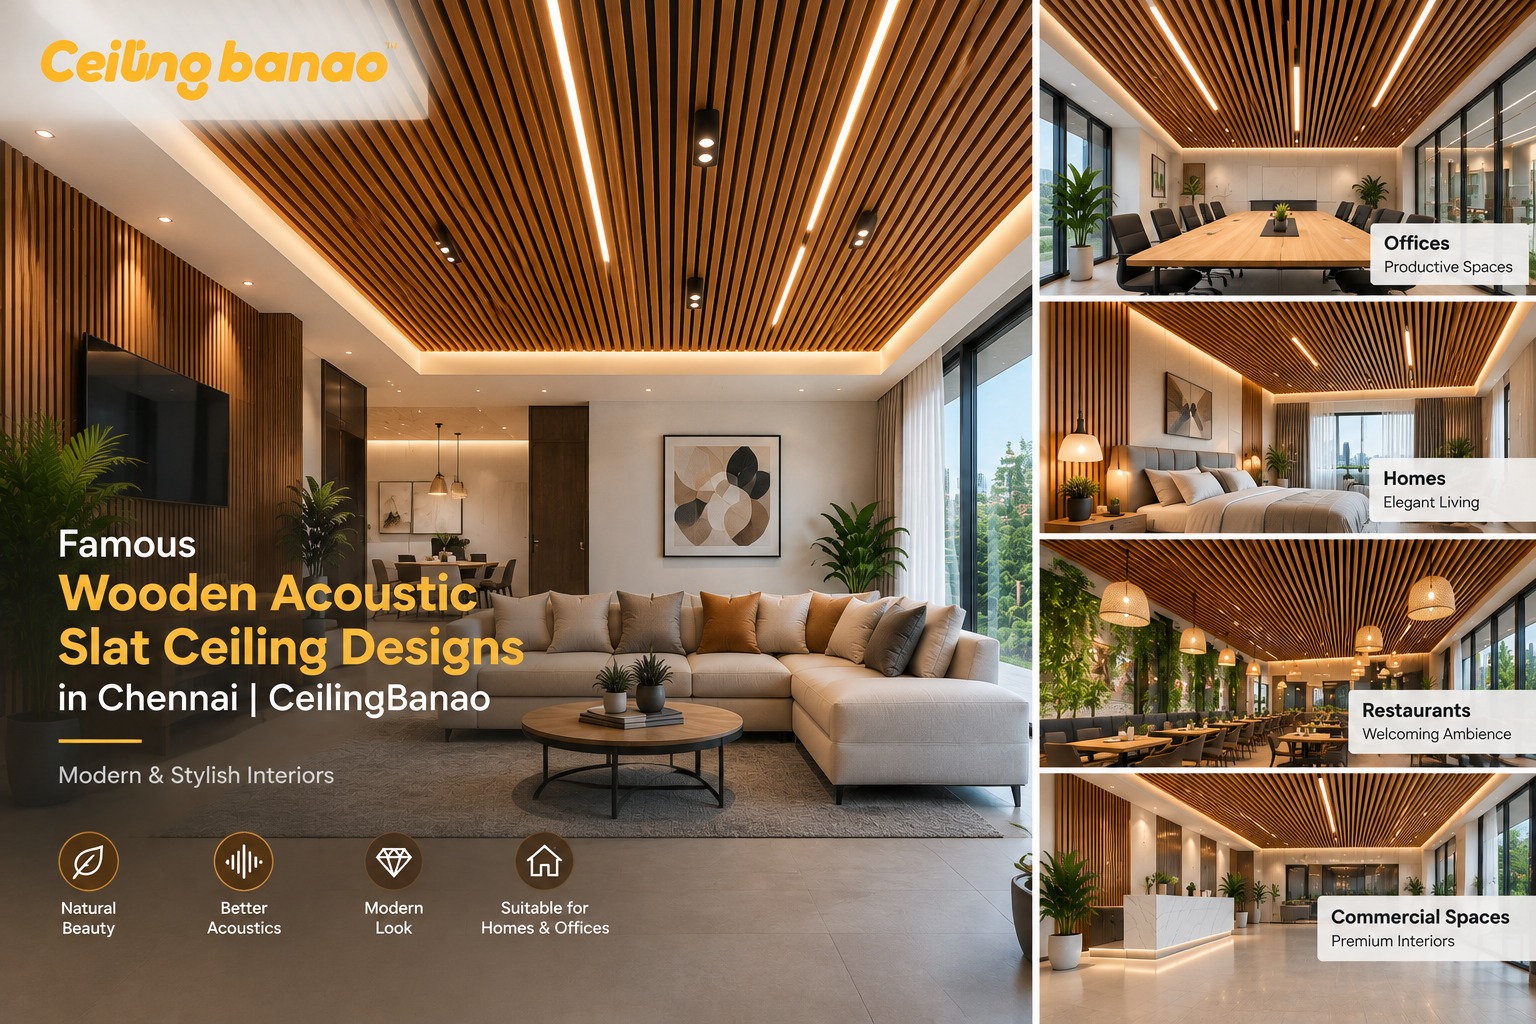
A wooden acoustic slat ceiling can create an attractive focal point in a contemporary living room. Pairing natural wood tones with warm or neutral lighting can help create an inviting atmosphere.
A simple slat ceiling can add warmth and texture to a bedroom without making the design feel crowded. The finish and layout should complement the furniture, wall colours, and lighting.
Acoustic treatments can help make a home office more comfortable for calls, online meetings, and focused work, depending on the materials and system selected.
Open-plan offices often contain glass, hard flooring, and other surfaces that contribute to sound reflections. Suitable acoustic ceiling solutions can help improve the overall sound environment while giving the workspace a professional appearance.
Clear speech is important in meeting and conference rooms. An appropriate acoustic ceiling system can form part of a broader approach to managing sound reflections in these spaces.
Wooden acoustic slats can add a stylish architectural detail to restaurants and cafés while helping create a more comfortable dining environment when paired with suitable acoustic materials.
Reception areas, lounges, corridors, retail spaces, and other commercial interiors can use wooden slat ceilings to create a distinctive and premium appearance.
Wooden acoustic slat ceilings and traditional false ceilings serve different design purposes. The right option depends on the interior concept, acoustic requirements, budget, available ceiling height, and lighting plan.
Before choosing a ceiling system, consider the following factors to help ensure that the design suits your space and practical needs.
Check the available ceiling height before installation. The system may need space for framing, acoustic backing, electrical services, and lighting fixtures.
A bedroom may have different requirements from a conference room, restaurant, studio, or office. Select the design according to how the space will be used.
Identify whether your main goal is general acoustic comfort, reducing echoes, improving speech clarity, or meeting a more specialised acoustic requirement. The selected materials and installation system will affect the result.
Choose a finish that complements the flooring, furniture, doors, wall colours, and overall interior style. Consider how the finish will look under both natural and artificial light.
Plan the lighting and ceiling layout together. Coordinating these elements early can help achieve a clean finish and avoid conflicts between lights, framing, and other ceiling services.
Accurate measurements, consistent slat spacing, secure fixing, and coordination with electrical and HVAC services are important for a professional installation.
In Chennai homes, wooden acoustic slat ceilings can be considered for apartments, villas, independent houses, living rooms, bedrooms, home offices, and entertainment areas.
For smaller rooms, lighter finishes and simple linear layouts can help maintain an open visual feel. Larger rooms may allow more flexibility for feature sections, layered designs, and integrated lighting. The final selection should reflect the room dimensions, furniture arrangement, lighting requirements, and overall interior theme.
Modern offices increasingly aim to create work environments that are both comfortable and visually appealing. Wooden acoustic slat ceilings can be considered for a variety of office areas, including:
Combining a suitable acoustic treatment with coordinated lighting can help create a professional, contemporary workplace.
Regular care can help preserve the appearance of a wooden acoustic slat ceiling. Follow the product manufacturer's maintenance guidance and consider these general practices:
Choosing the right ceiling professional is important for achieving the intended design and finish. CeilingBanao provides ceiling solutions for residential and commercial interiors in Chennai. Understanding the space, design preferences, and installation requirements helps guide the ceiling layout and finishing details.
Whether you are planning a wooden acoustic slat ceiling for a home, office, restaurant, showroom, hotel, or another commercial space, the design can be planned around your interior requirements and project needs.
A wooden acoustic slat ceiling is a ceiling system made from linear wooden or wood-finish slats, often combined with acoustic backing or sound-absorbing material.
Yes. They can be used in living rooms, bedrooms, home offices, entertainment rooms, and other residential spaces, provided the materials and installation are suitable for the room's conditions.
Yes. They can be considered for conference rooms, meeting rooms, reception areas, open offices, breakout spaces, and other commercial environments.
Yes. Depending on the selected ceiling system, linear LEDs, recessed lights, spotlights, pendant lights, and indirect lighting may be incorporated into the design.
The cost depends on the material, finish, ceiling area, acoustic backing, design complexity, framing, lighting integration, and installation requirements. A project-specific quotation is recommended for accurate pricing.
Yes. Depending on the selected product system, options may be available for finishes, slat sizes, spacing, layouts, and design configurations.
Look for experience with ceiling installations, knowledge of the proposed materials, accurate measurement and planning, reliable finishing standards, and the ability to coordinate lighting and other ceiling services.
Wooden acoustic slat ceilings combine contemporary design with the potential for improved acoustic comfort, making them an attractive option for modern residential and commercial interiors. From living rooms and bedrooms to corporate offices, restaurants, conference rooms, and hospitality spaces, these ceiling designs offer a range of ways to add warmth, texture, and architectural interest.
If you are exploring wooden acoustic slat ceiling designs in Chennai, CeilingBanao can help you consider suitable ceiling solutions based on your space, design preferences, acoustic requirements, and project needs.
